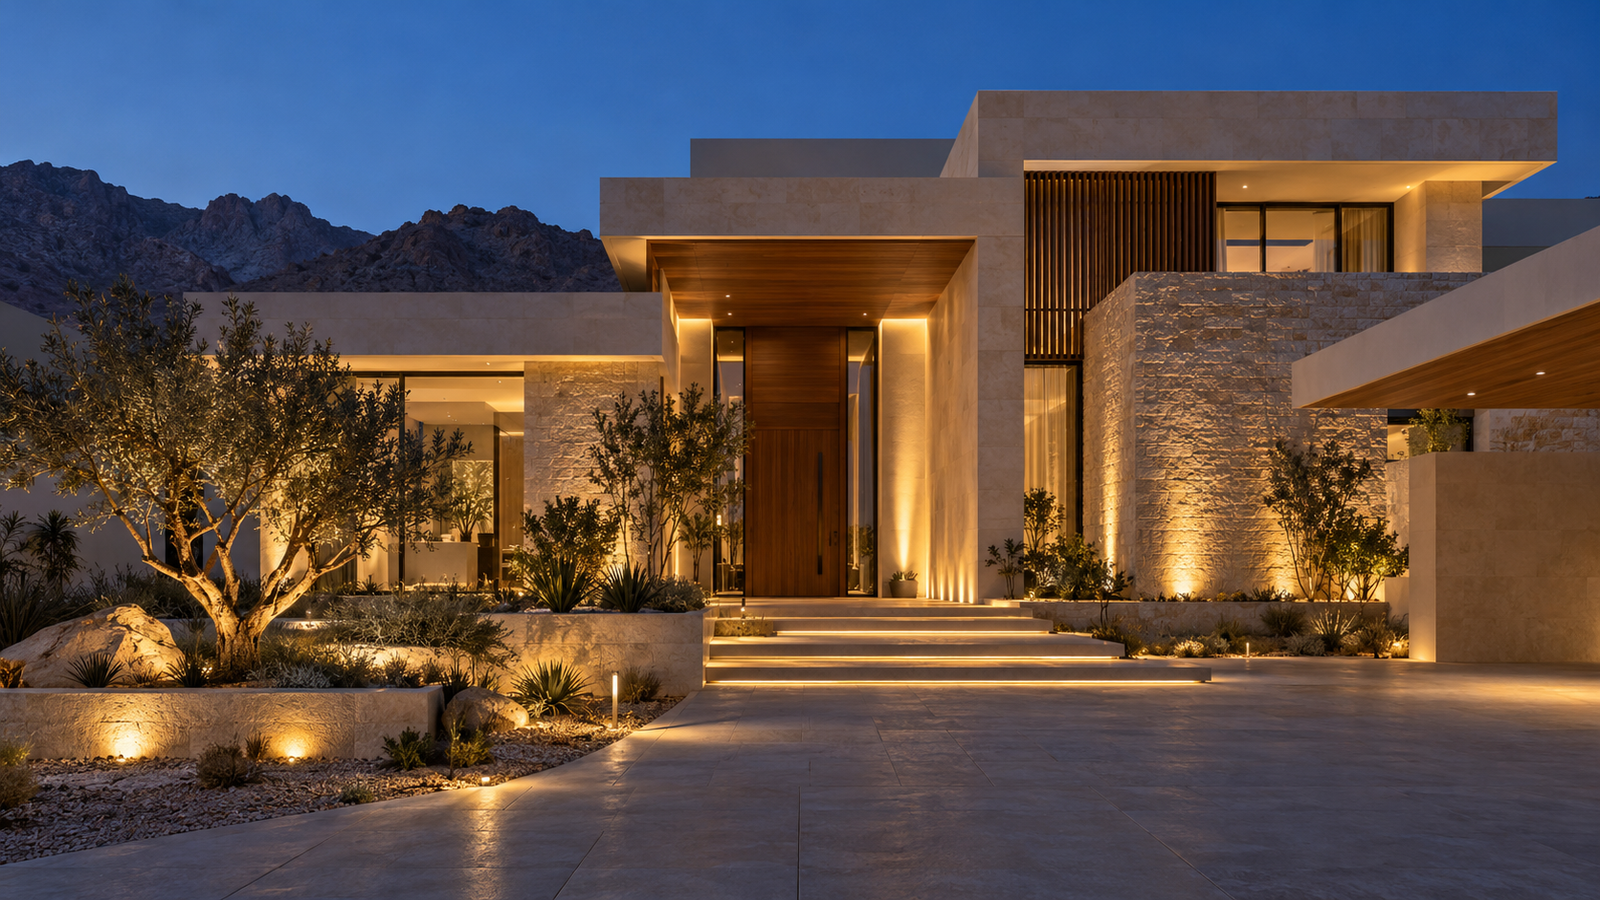
A KNX smart home delivers its best results when it is planned as part of the villa’s electrical and mechanical design—not added as a collection of gadgets near the end of construction. For villas in Oman, early coordination is especially important because lighting, air conditioning, curtains, outdoor areas and energy use are closely connected.
This practical guide explains what homeowners, architects, consultants and contractors should decide before installing a KNX smart home in Oman.
Why KNX Is Well Suited to Villas
KNX is an open international standard for home and building control. Instead of depending on one manufacturer, a project can combine certified sensors, keypads, actuators, gateways and visualisation products from different brands within one engineered system.
For a villa, this creates a stable control backbone that can grow with the property. The system can start with lighting and curtains, then expand to air conditioning, energy monitoring, security interfaces, irrigation or other functions when the design and infrastructure allow it.
1. Start Planning Before Electrical First Fix
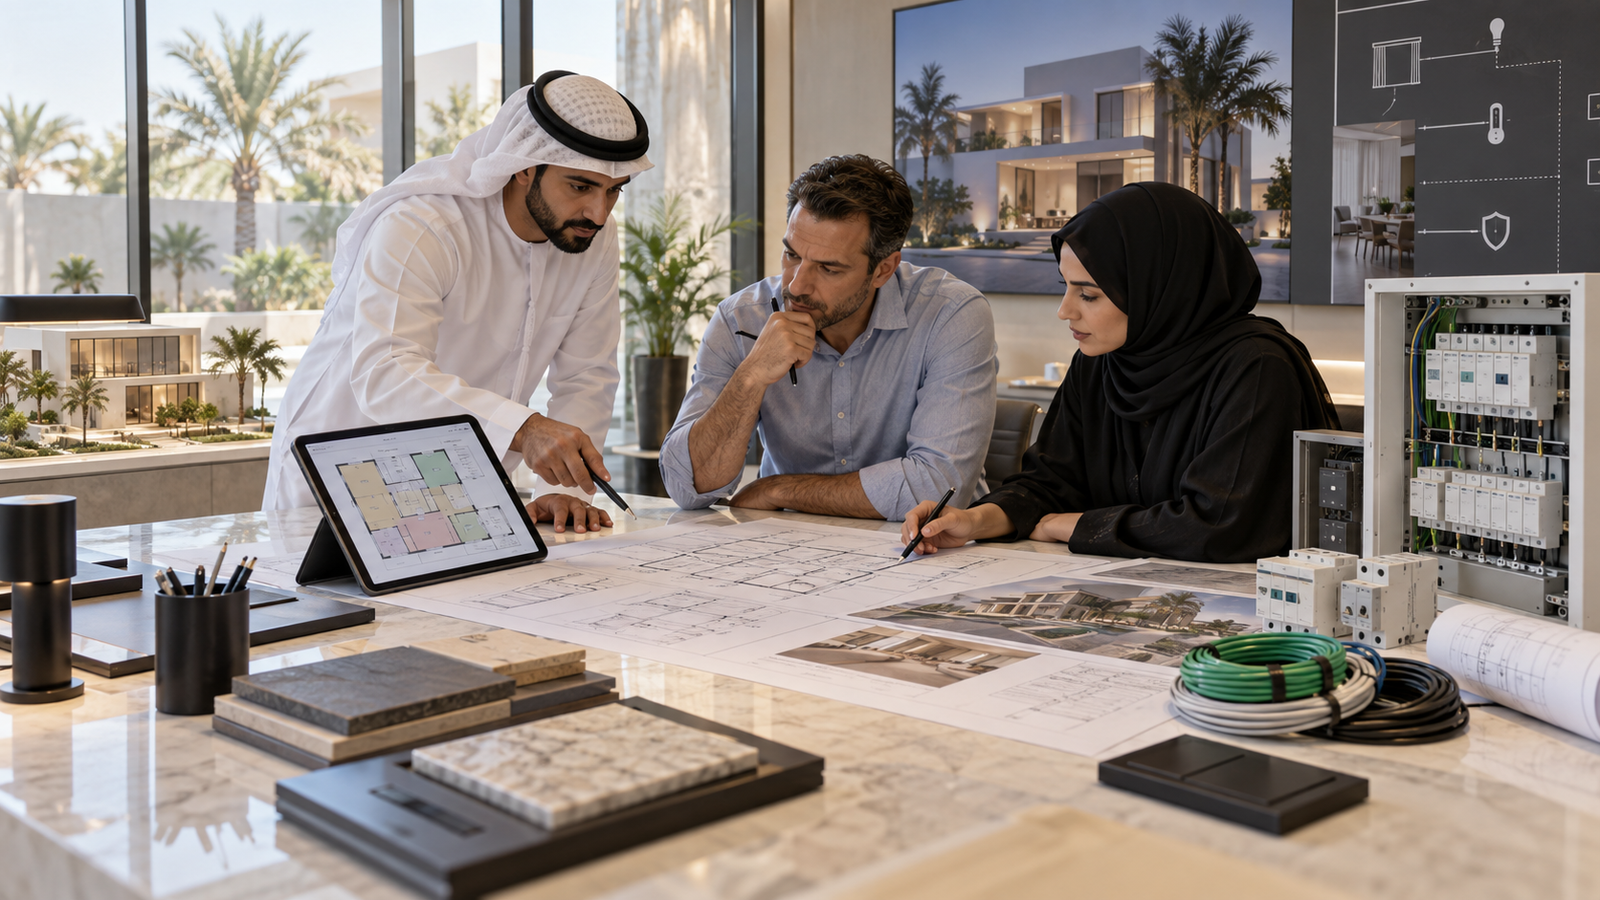
The best time to plan a wired KNX system is before conduits, distribution boards and electrical wiring are finalised. At this stage, the automation designer can coordinate with the electrical consultant, MEP contractor, interior designer and lighting designer.
Early planning helps define:
- Which loads will be centrally controlled
- Where KNX bus cables and network points are required
- How much panel space, ventilation and spare capacity are needed
- Which air-conditioning interfaces are available
- Where keypads, sensors, screens and thermostats should be located
- How DALI lighting, curtains and external systems will connect
Late decisions often lead to unnecessary rewiring, oversized assumptions or control features that cannot be implemented as expected.
2. Define the Required Functions Room by Room
A useful KNX brief should describe how each room will operate—not simply list devices. For example, the requirements for a majlis, bedroom, kitchen and outdoor terrace are very different.
For every area, decide:
- Which lights are switched, dimmed or colour-temperature controlled
- Which lighting scenes are needed
- Whether curtains or blinds are motorised
- How the air conditioner will be controlled and monitored
- Whether occupancy, motion or daylight sensors are appropriate
- Which functions belong on the wall keypad
- Whether app, screen or voice control is genuinely useful
This room-by-room schedule becomes the basis for the design, quotation, programming and final testing.
3. Design Lighting and Control Together
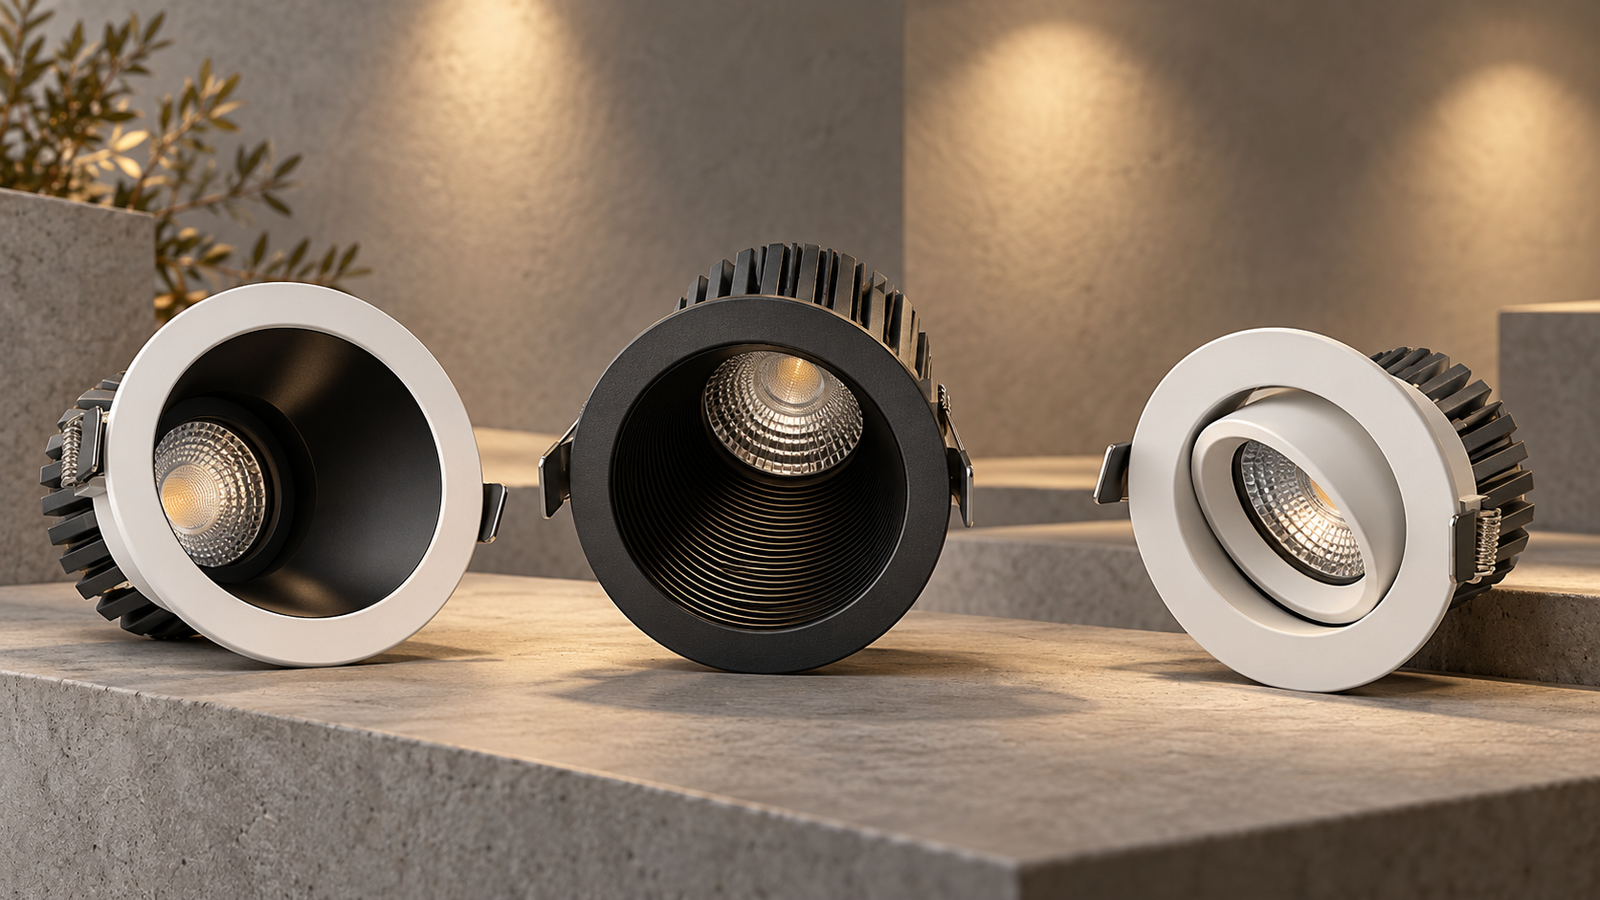
Smart control cannot correct a weak lighting design. Fixture selection, beam angles, colour temperature, dimming compatibility and circuiting must be engineered alongside the control system.
In higher-end villas, KNX is often combined with DALI. KNX handles room logic, keypads, curtains, HVAC and building-level functions, while DALI provides detailed digital control of luminaires, groups, scenes and feedback.
Read our guides to KNX, DALI and Zigbee and the advanced capabilities of DALI for a clearer comparison.
4. Treat Air Conditioning as a Core Requirement
In Oman, HVAC control should be discussed at the beginning of the smart-home design. The correct integration method depends on the installed equipment: split or ducted units, VRF systems, chilled-water fan-coil units and proprietary thermostats may require different gateways or interfaces.
The design team should verify what the air-conditioning equipment can actually accept. Depending on the system, integration may use a manufacturer gateway, KNX interface, Modbus or BACnet connection, dry contacts or an infrared solution.
Important functions may include room temperature measurement, setpoint adjustment, operating mode, fan speed, occupancy-based setback and central “away” control. These functions should never be promised until compatibility with the selected HVAC equipment has been confirmed.
5. Plan Curtains, Blinds and Shading Early
Motorised curtains need coordinated power, motor selection, track dimensions, ceiling pockets and control wiring. The interior designer, curtain supplier and KNX team should agree on these details before ceilings are closed.
Useful functions can include individual control, room groups, whole-house commands and scenes that combine lighting, curtains and HVAC. Automated shading can also reduce glare and improve comfort when it is designed around the orientation and use of the space.
6. Choose Wall Controls for Everyday Use
A smart villa should remain easy to operate without a phone. Wall keypads are the primary interface for daily use, so their functions, labels and locations matter more than the number of app features.
A well-programmed keypad may control several actions clearly:
- Short press for switching
- Long press for dimming or curtain movement
- Scene buttons for Welcome, Relax, Dining or Night
- Room-off and whole-floor commands
- Temperature or fan adjustment where supported
Touchscreens are valuable for overview and detailed control, but they should complement intuitive wall controls rather than replace them.
7. Decide Which Automations Add Real Value
Automation should solve a practical need. Useful villa functions often include:
- Welcome and leaving-home scenes
- Night pathway lighting
- Central off for selected lights and air conditioners
- Occupancy control in circulation and service areas
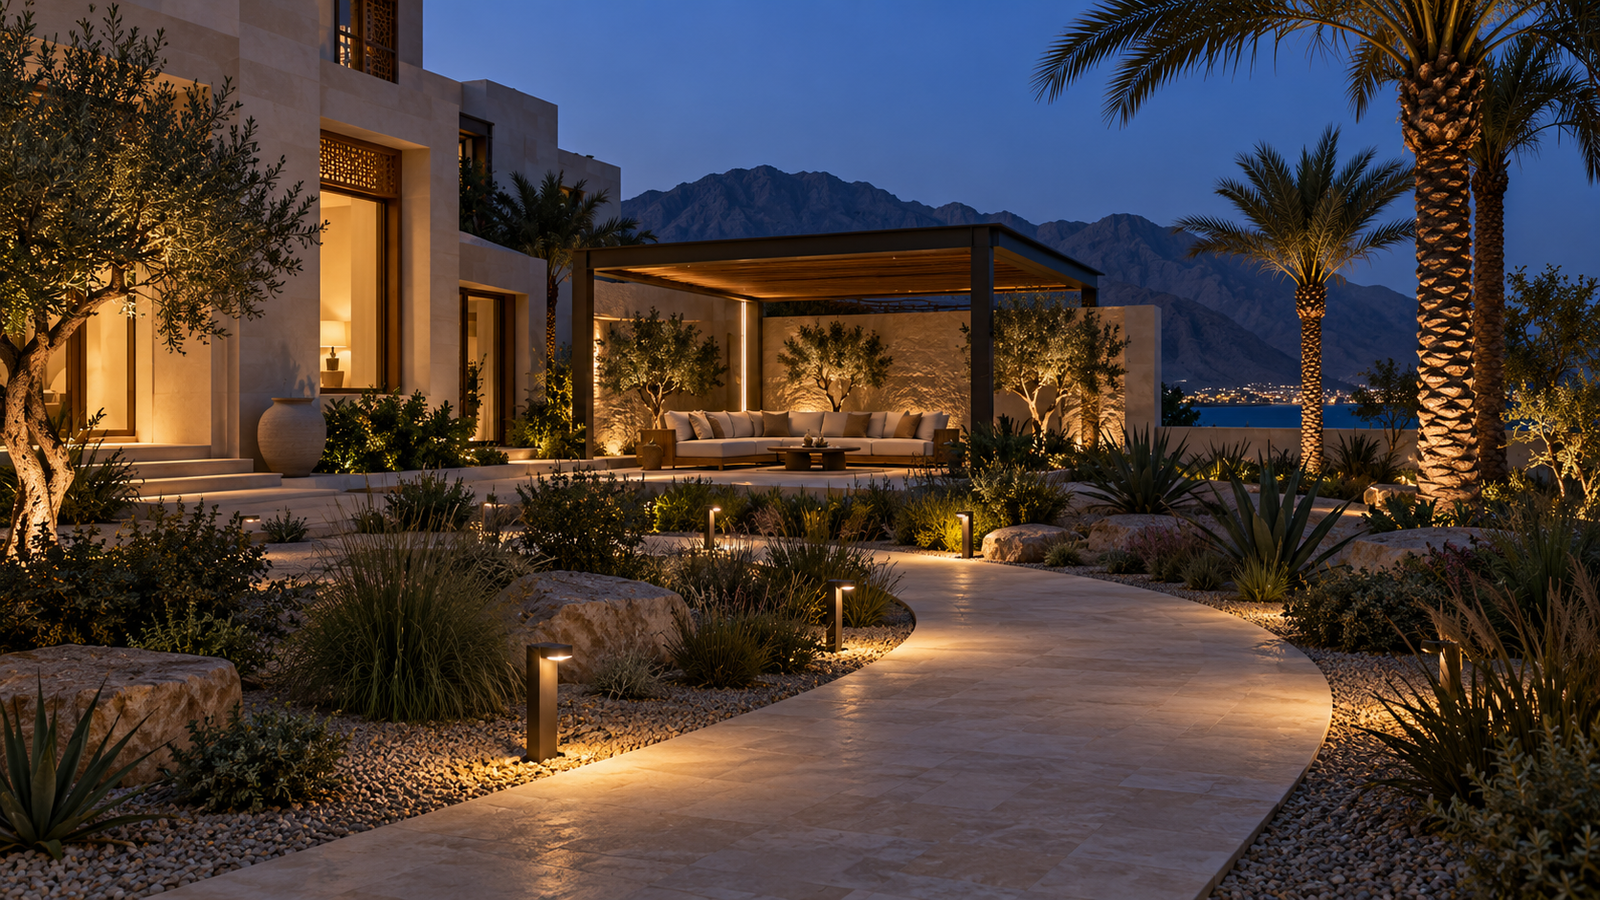
- Daylight-dependent exterior and landscape lighting
- Leak, tank-level or pump-status alerts when suitable interfaces are provided
- Energy monitoring for important circuits
Too many automatic rules can make a home confusing. Every sequence should have a clear purpose, a manual override and an agreed behaviour after power restoration.
8. Include Network and Remote-Access Security
App and remote control require a properly designed network. Automation devices should not be exposed directly to the internet without an approved secure method. Where compatible products are specified, KNX IP Secure and KNX Data Secure can protect communication at IP and device levels.
The network design should also define user accounts, password ownership, remote-support procedures, backups and who retains the final ETS project file.
9. Protect the Project with Documentation
A professionally delivered KNX villa should include more than a working app. Handover documentation should cover:
- Final device and panel schedules
- Group-address structure
- Updated drawings and cable records
- ETS project backup
- Gateway and interface configuration records
- Scene and automation descriptions
- Testing and commissioning results
- Owner and facility-team training
This information protects the owner’s ability to maintain, modify and expand the system in the future.
10. Budget by Scope, Not by Villa Area Alone
The cost of a KNX smart home cannot be calculated accurately from floor area alone. Two villas of the same size may have very different quantities of controlled circuits, dimming channels, curtains, thermostats, keypads, sensors and integrations.
A reliable quotation requires drawings and a clear functional scope. Our detailed article on KNX smart home cost explains the main price factors.
A Practical Project Sequence
- Requirements: define rooms, functions and priorities.
- System design: prepare the KNX, DALI, HVAC and network architecture.
- Coordination: align panels, wiring, ceilings, curtains and equipment interfaces.
- Product selection: confirm certified devices and compatibility.
- Installation: inspect bus wiring, panels, devices and interfaces.
- Programming: build group addresses, scenes, logic and visualisation.
- Commissioning: test every function under real site conditions.
- Handover: deliver backups, documentation, training and support.

Final Recommendation
A successful KNX villa is not defined by the number of screens or automated commands. It is defined by careful coordination, reliable hardware, clear everyday control and professional commissioning.
NORIX provides integrated architectural lighting and KNX/DALI smart-control solutions for villas across Oman—from concept and system architecture to supply, programming, commissioning and handover. Explore our Smart Lighting & Home Control service or contact NORIX while your electrical and MEP design is still being developed.