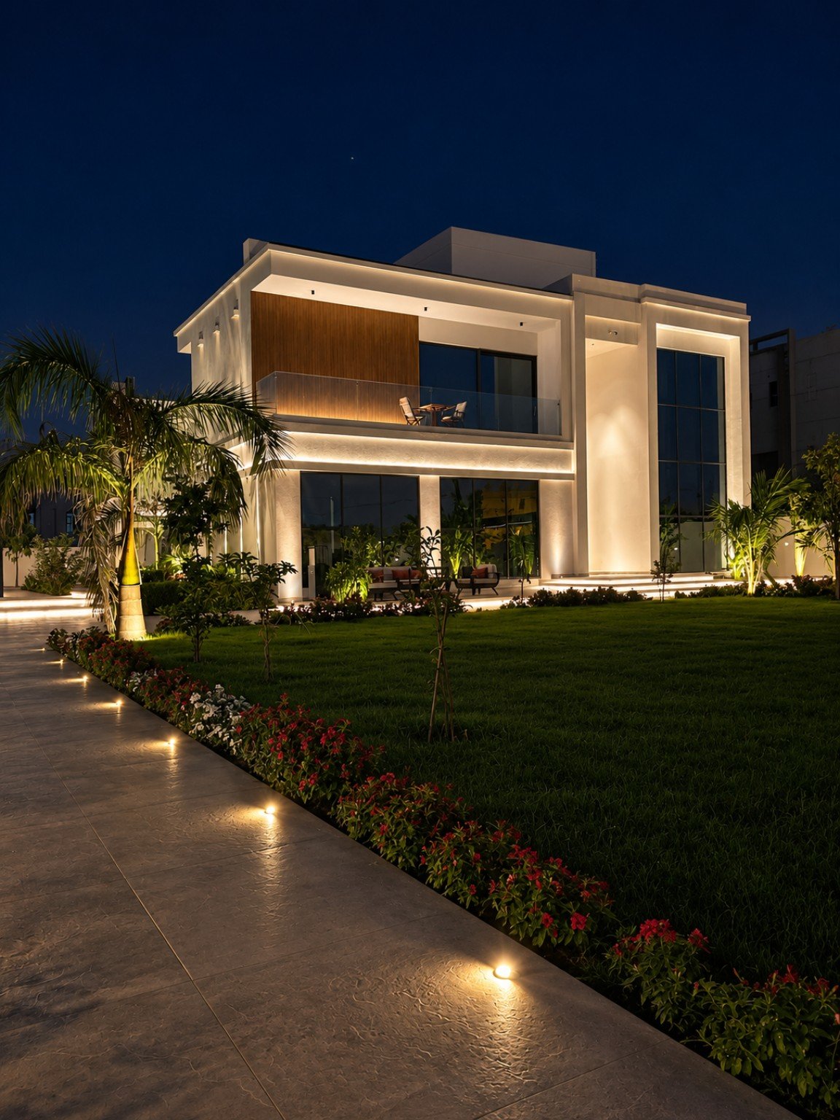
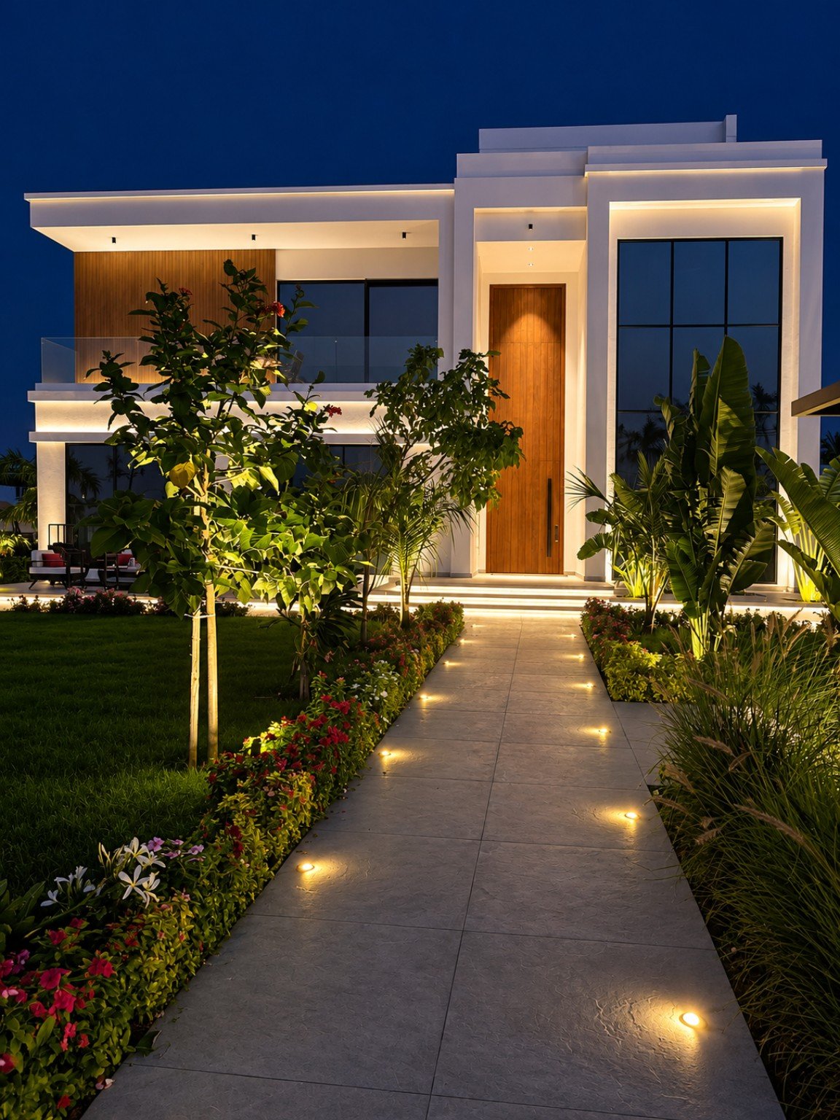
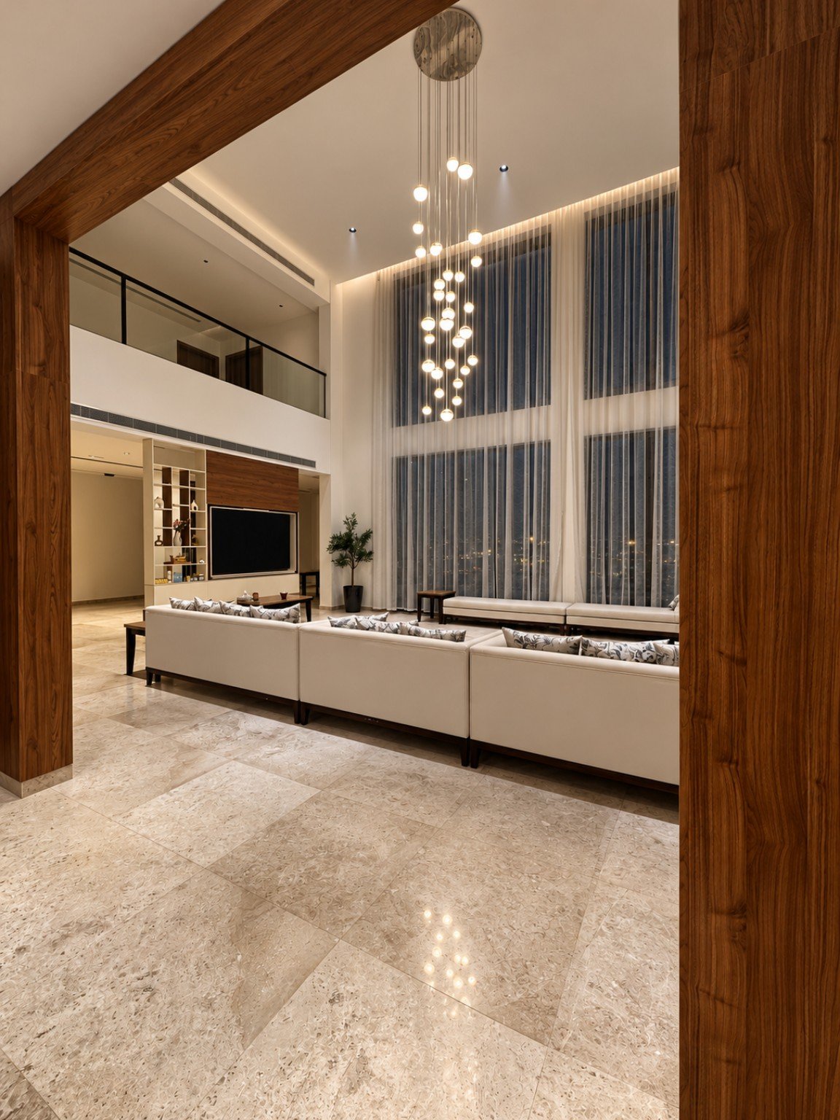
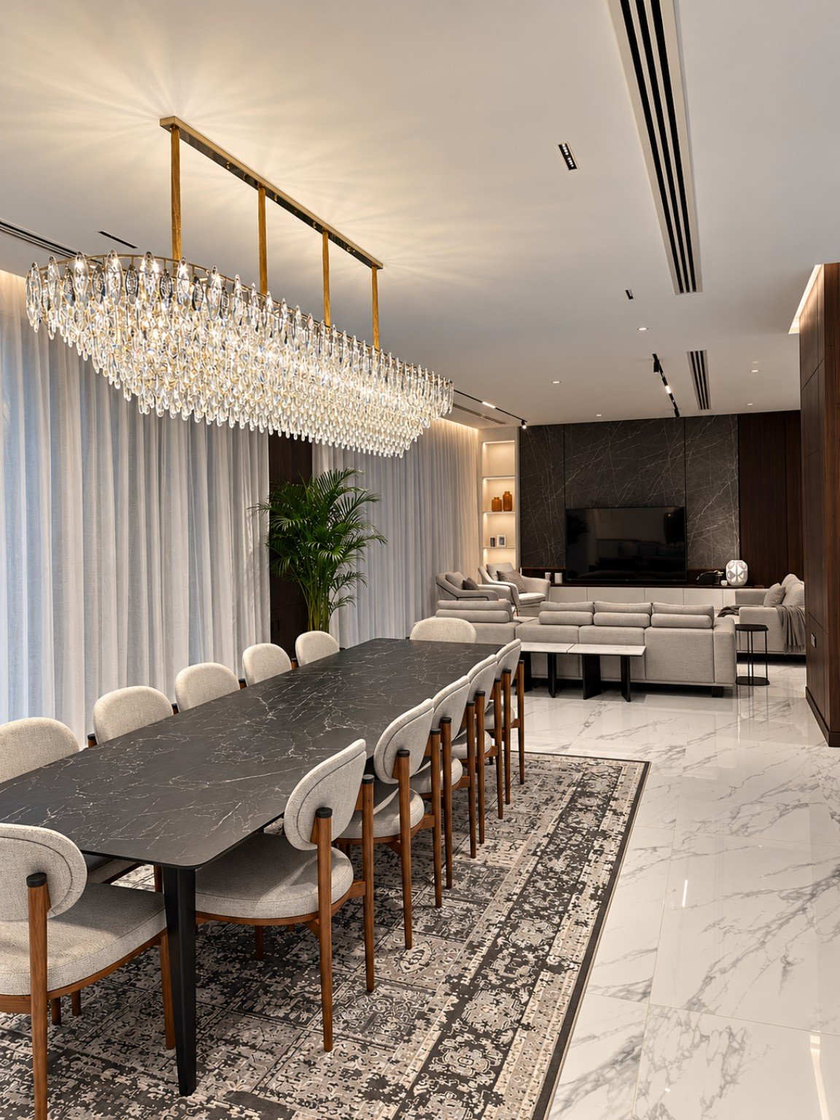
For this private villa in Al Khoudh, Muscat, NORIX Lighting Ideas provided architectural lighting design, lighting supply, and installation. The project brings together interior, facade, and landscape lighting around a contemporary residential setting.
Facade and Landscape
Warm linear lighting follows the architectural edges and reveals the depth of the white facade. Light at the tall entrance and steps draws attention to the main doorway, while illuminated planting and recessed path lights create a visual connection between the garden and the building.
Interior Lighting
Inside, the double-height living area combines suspended decorative lighting with recessed ceiling accents and concealed light along the curtain recess. In the dining and lounge area, a long chandelier gives the table a focal point, supported by discreet ceiling lighting and illuminated shelving.
NORIX Scope
- Architectural lighting design
- Lighting supply
- Lighting installation
The photographs present the relationship between the villa’s exterior, landscaped approach, and interior living spaces.
Related Services
Planning a Similar Project?
Tell us about your space and lighting requirements. Our team can help you plan the next step.