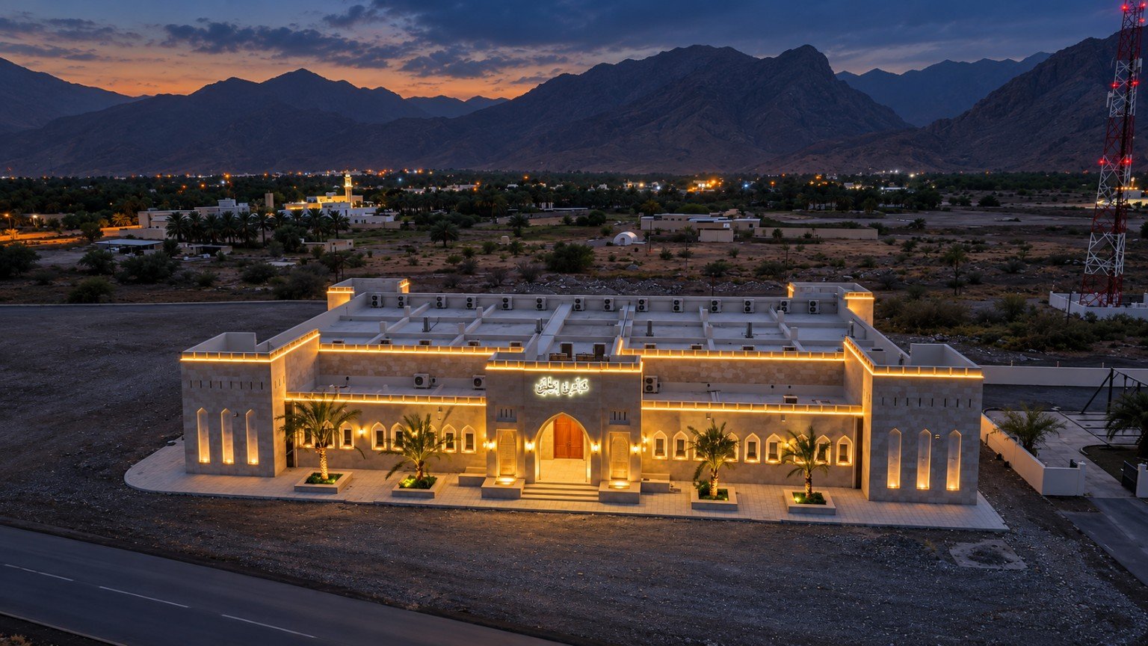
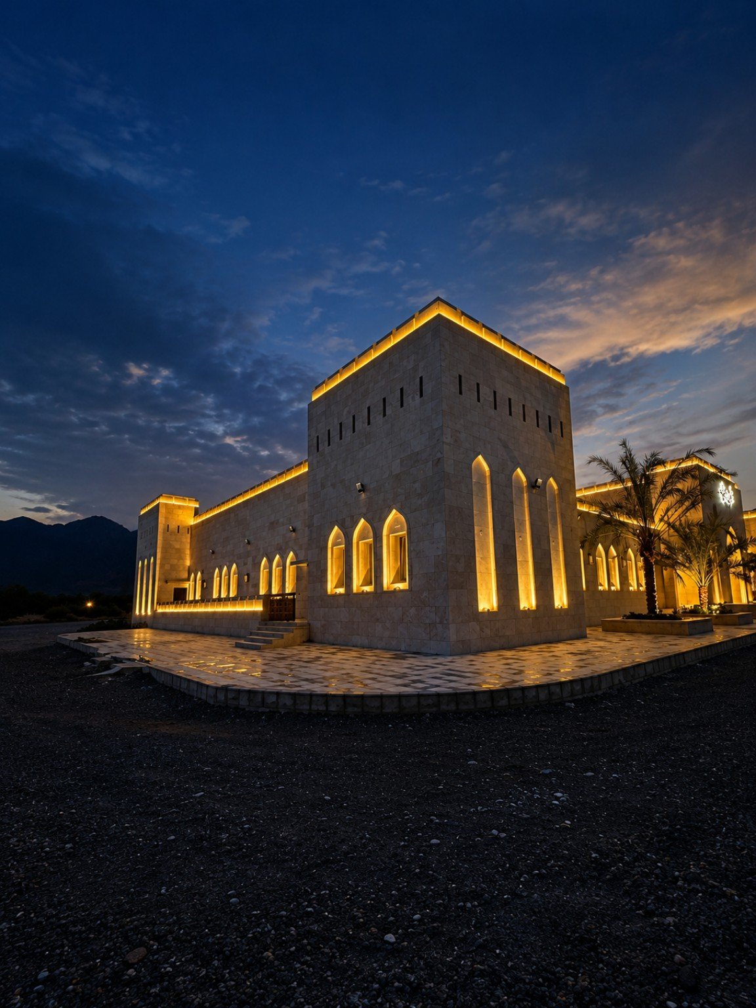
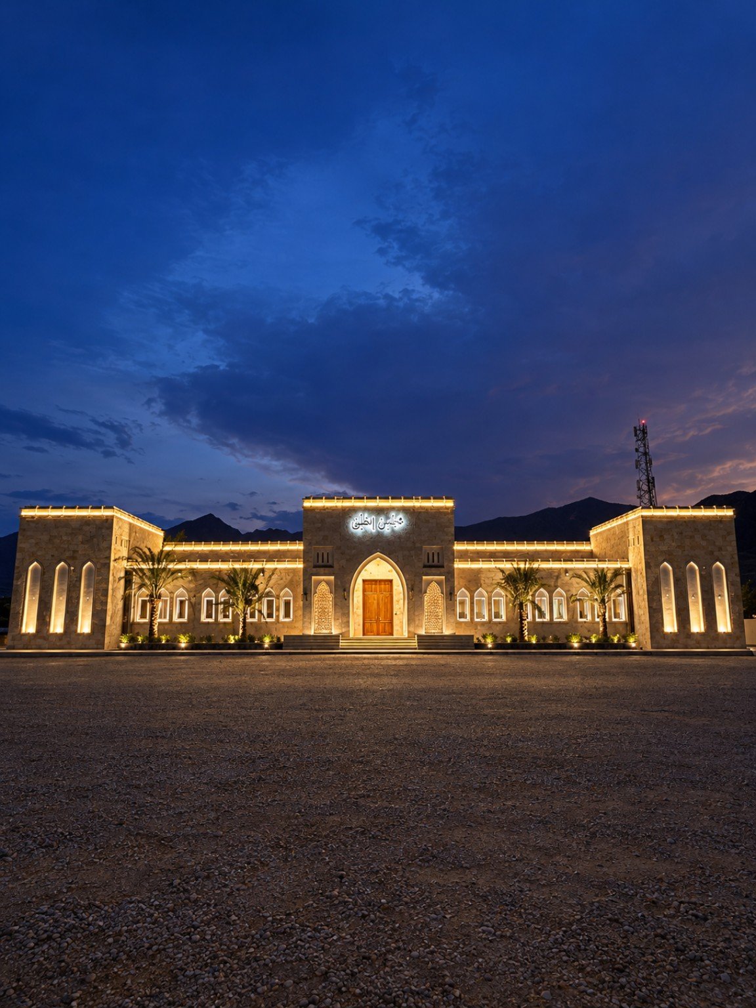
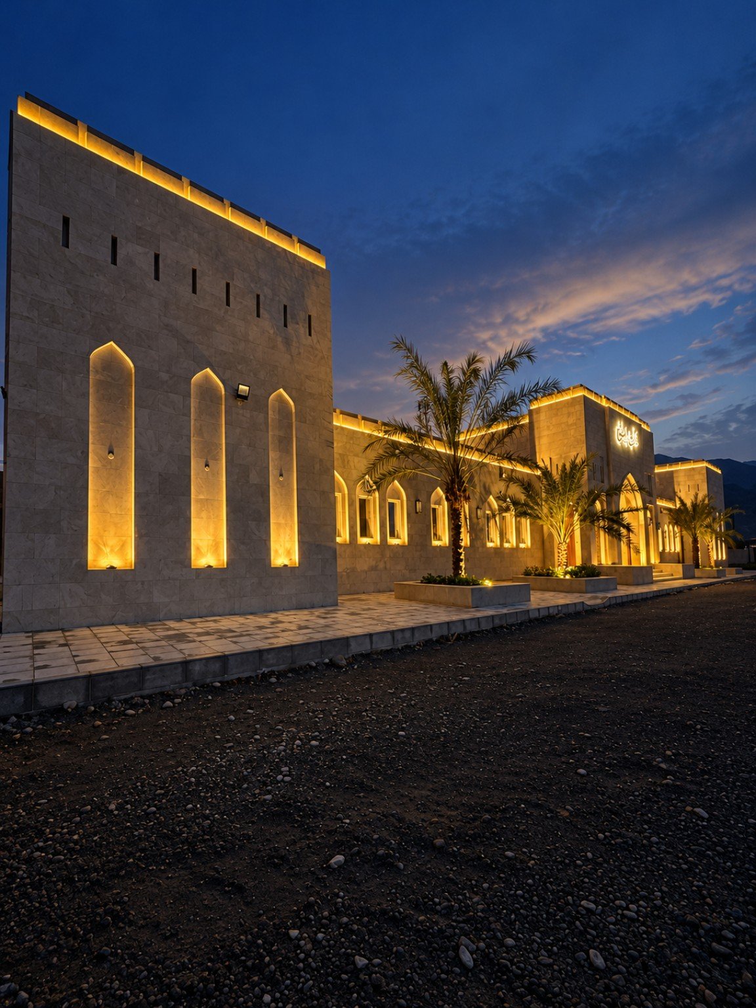
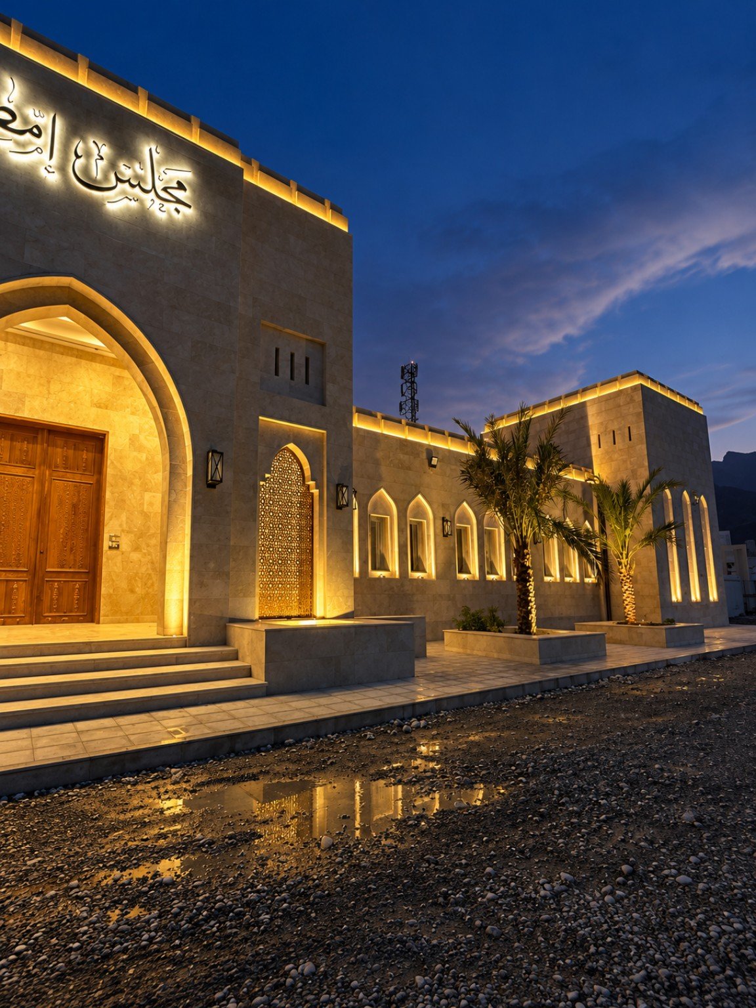
Set against a mountain backdrop, Imti Public Majlis brings together a stone-clad facade, pointed arches, a central entrance, and palm-lined frontage.
The exterior lighting traces the roofline with warm linear light and reveals the tall recessed arches with upward illumination. Light around the entrance draws attention to the main doorway, while accents at the palms connect the building to its immediate landscape.
Architectural Character After Sunset
The photographs show a clear hierarchy between the horizontal roof edges, vertical recesses, and central entrance. Warm illumination contrasts with the evening sky and brings out the colour and texture of the stone.
NORIX Scope
NORIX Lighting Ideas provided architectural lighting design and lighting supply for Imti Public Majlis. The scope focused on the exterior lighting scheme and the selection and supply of luminaires for the project.
Related Services
Planning a Similar Project?
Tell us about your space and lighting requirements. Our team can help you plan the next step.